News / November 16, 2026
5332 General Forrest Ct among Forest Hills homes for sale
Jason Gruner, REALTOR, Coldwell Banker Southern Realty
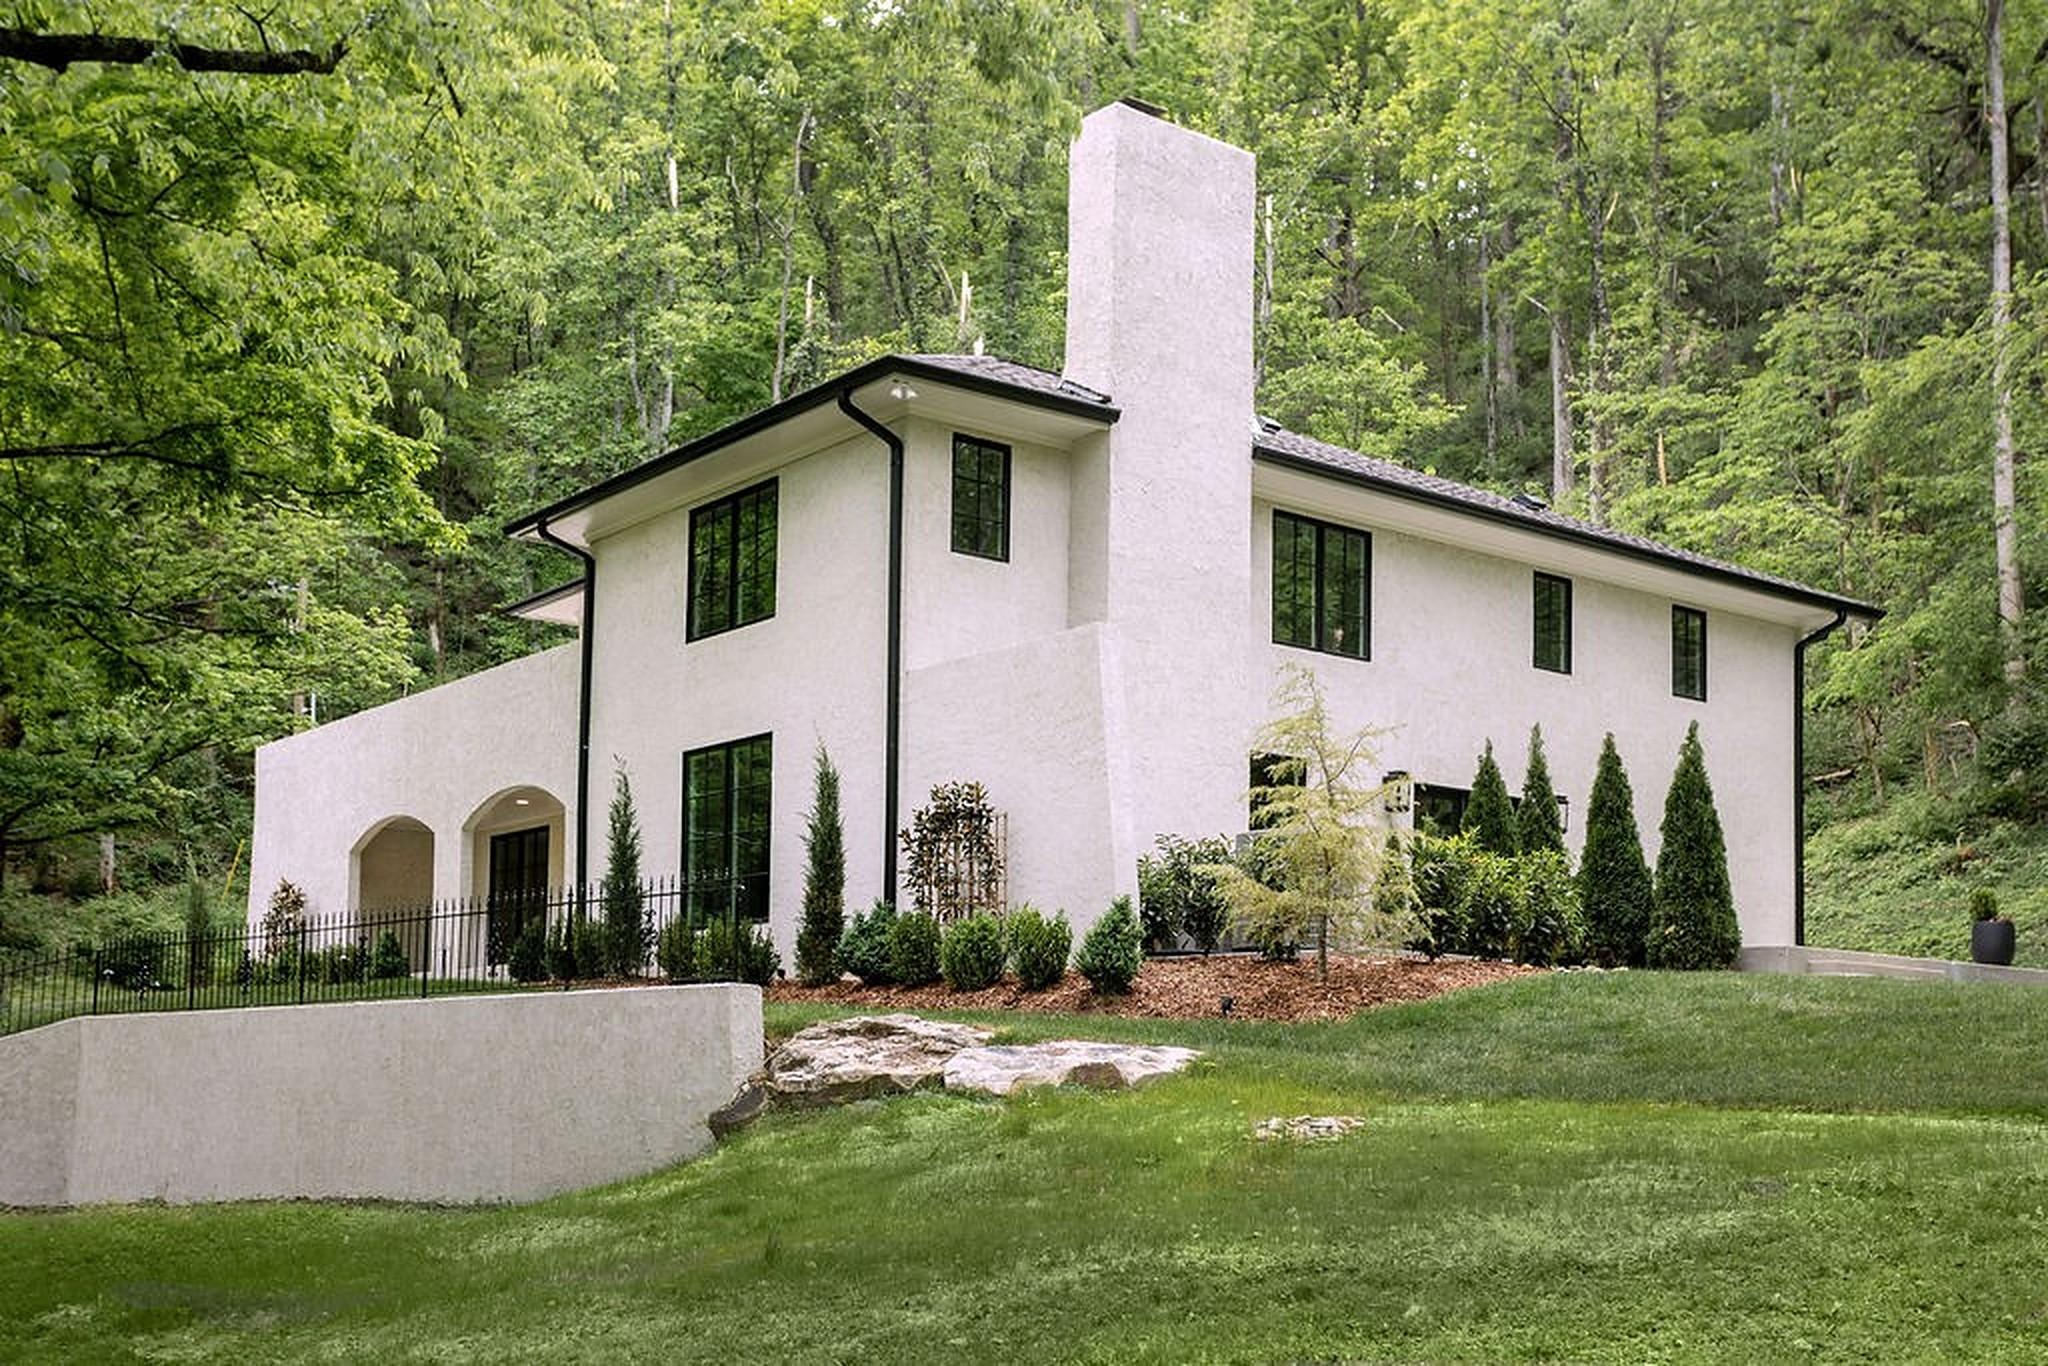
5332 General Forrest Ct is one of the Forest Hills homes for sale I would be glad to walk with you. It is a fully reimagined 1971 house in Tyne Valley Estates, Nashville, TN 37215, with Italian villa influences, a stucco exterior, arched openings, and high ceilings. The list price is $3,500,000, about $699 per square foot. The count is 4 bedrooms, all designed as ensuites, with 4 full baths and 1 half bath, across 5,006 square feet, and a two car attached garage. The lot is 2.35 acres, private and wooded, with valley views, on a cul de sac. About 1,500 square feet of outdoor entertaining space includes a deck and a patio off the main level, and a private rooftop terrace is reached from the primary suite and a junior suite. The kitchen has Thermador appliances and an oversized island, with a butler's pantry and a scullery that adds a dishwasher, a microwave, and a prep sink. A step down den has a fireplace, and the house has two fireplaces. I am Jason Gruner with Coldwell Banker Southern Realty. As of November 16, 2026 the house is Active.
5332 General Forrest Ct at a glance
| Price | $3,500,000 |
|---|---|
| Status | Active |
| Beds / baths | 4 beds / 4 full / 1 half |
| Square feet | 5,006 |
| Year built | 1971 |
| Lot | 2.35 acres |
| Subdivision | Tyne Valley Estates |
| MLS # | 3182558 |
| Listing agent | David Holloway, Coldwell Banker Southern Realty |
Inside the home
The house is 4 bedrooms, 4 full baths, and 1 half bath, across 5,006 square feet. It was built in 1971 and fully reimagined. All 4 bedrooms are designed as ensuites. A two car attached garage is on the house.
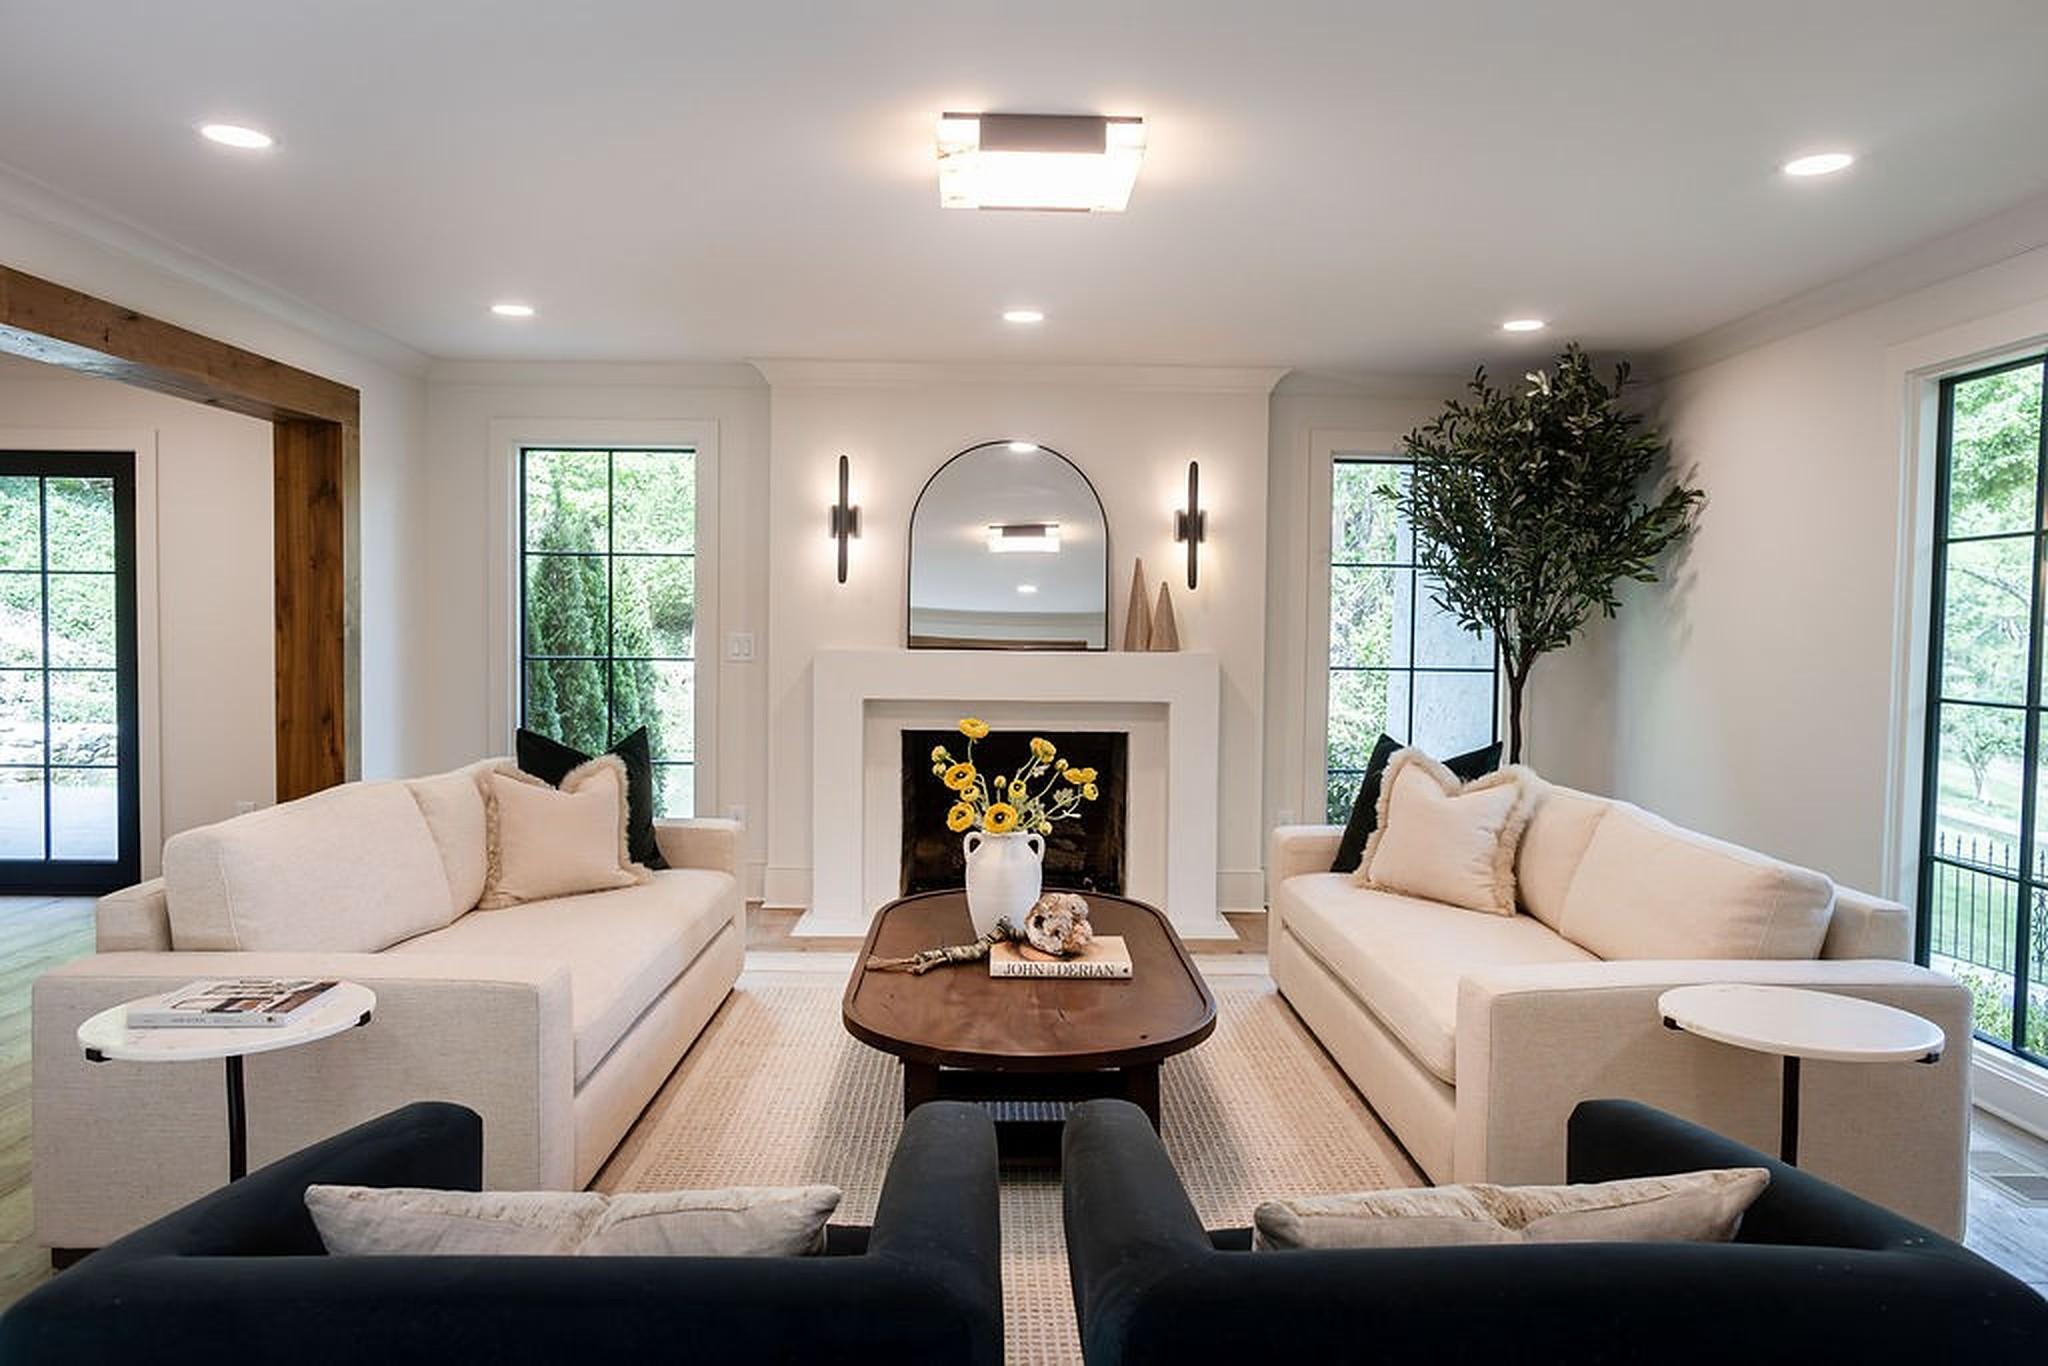
The living room has a fireplace and seating.
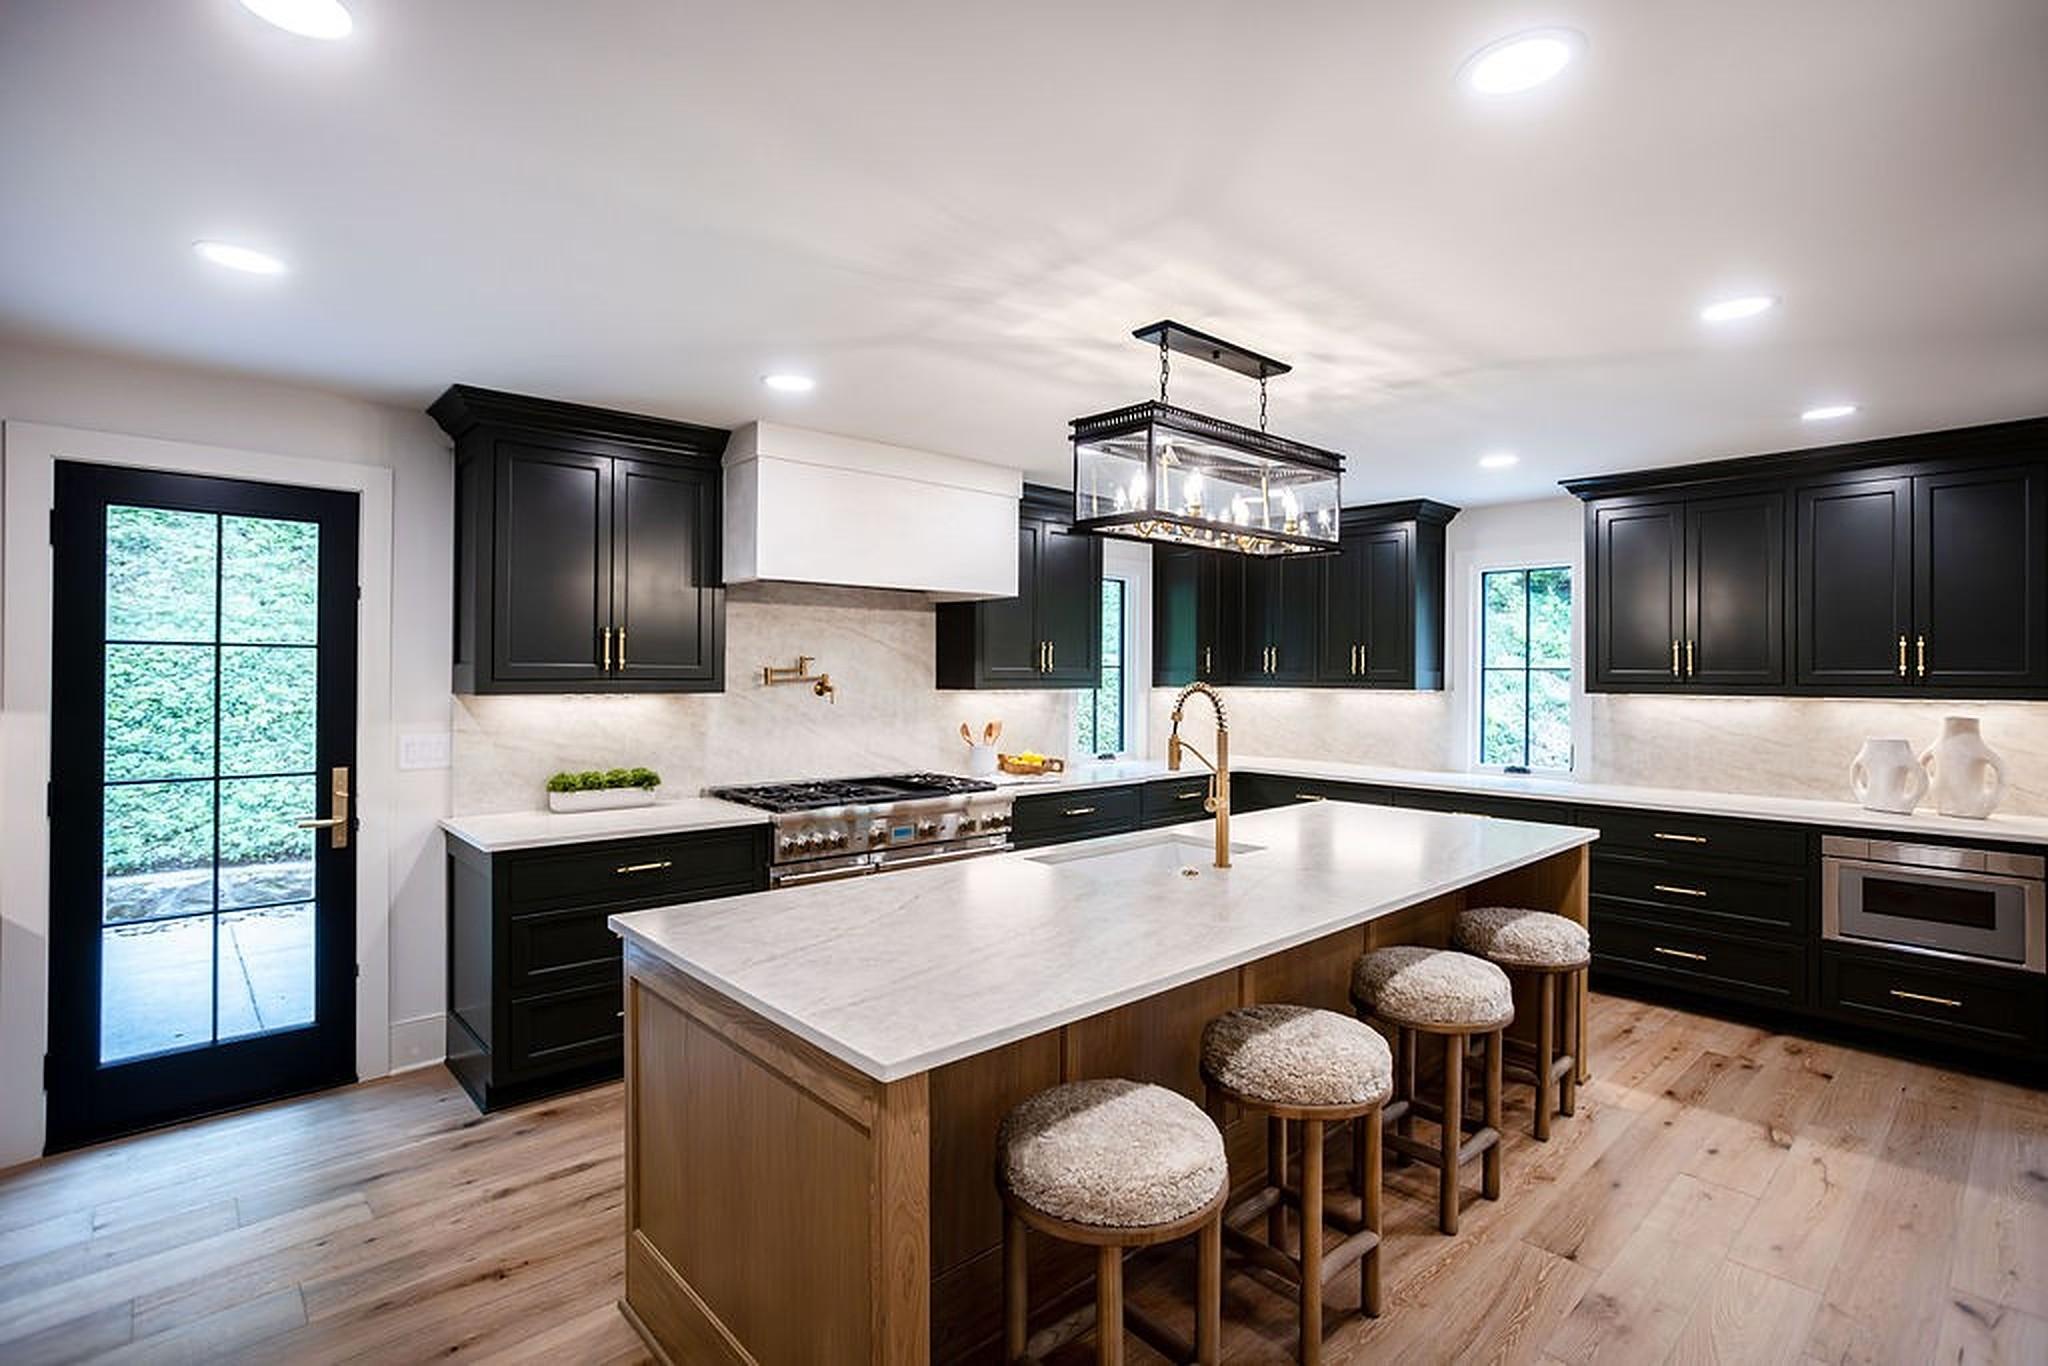
The kitchen has Thermador appliances and an oversized island. Dark cabinetry and a large island with stools are what that kitchen shows. A butler's pantry and a scullery sit with the kitchen. The scullery has an additional dishwasher, a microwave, and a prep sink.
A step down den has a fireplace. The house has two fireplaces.
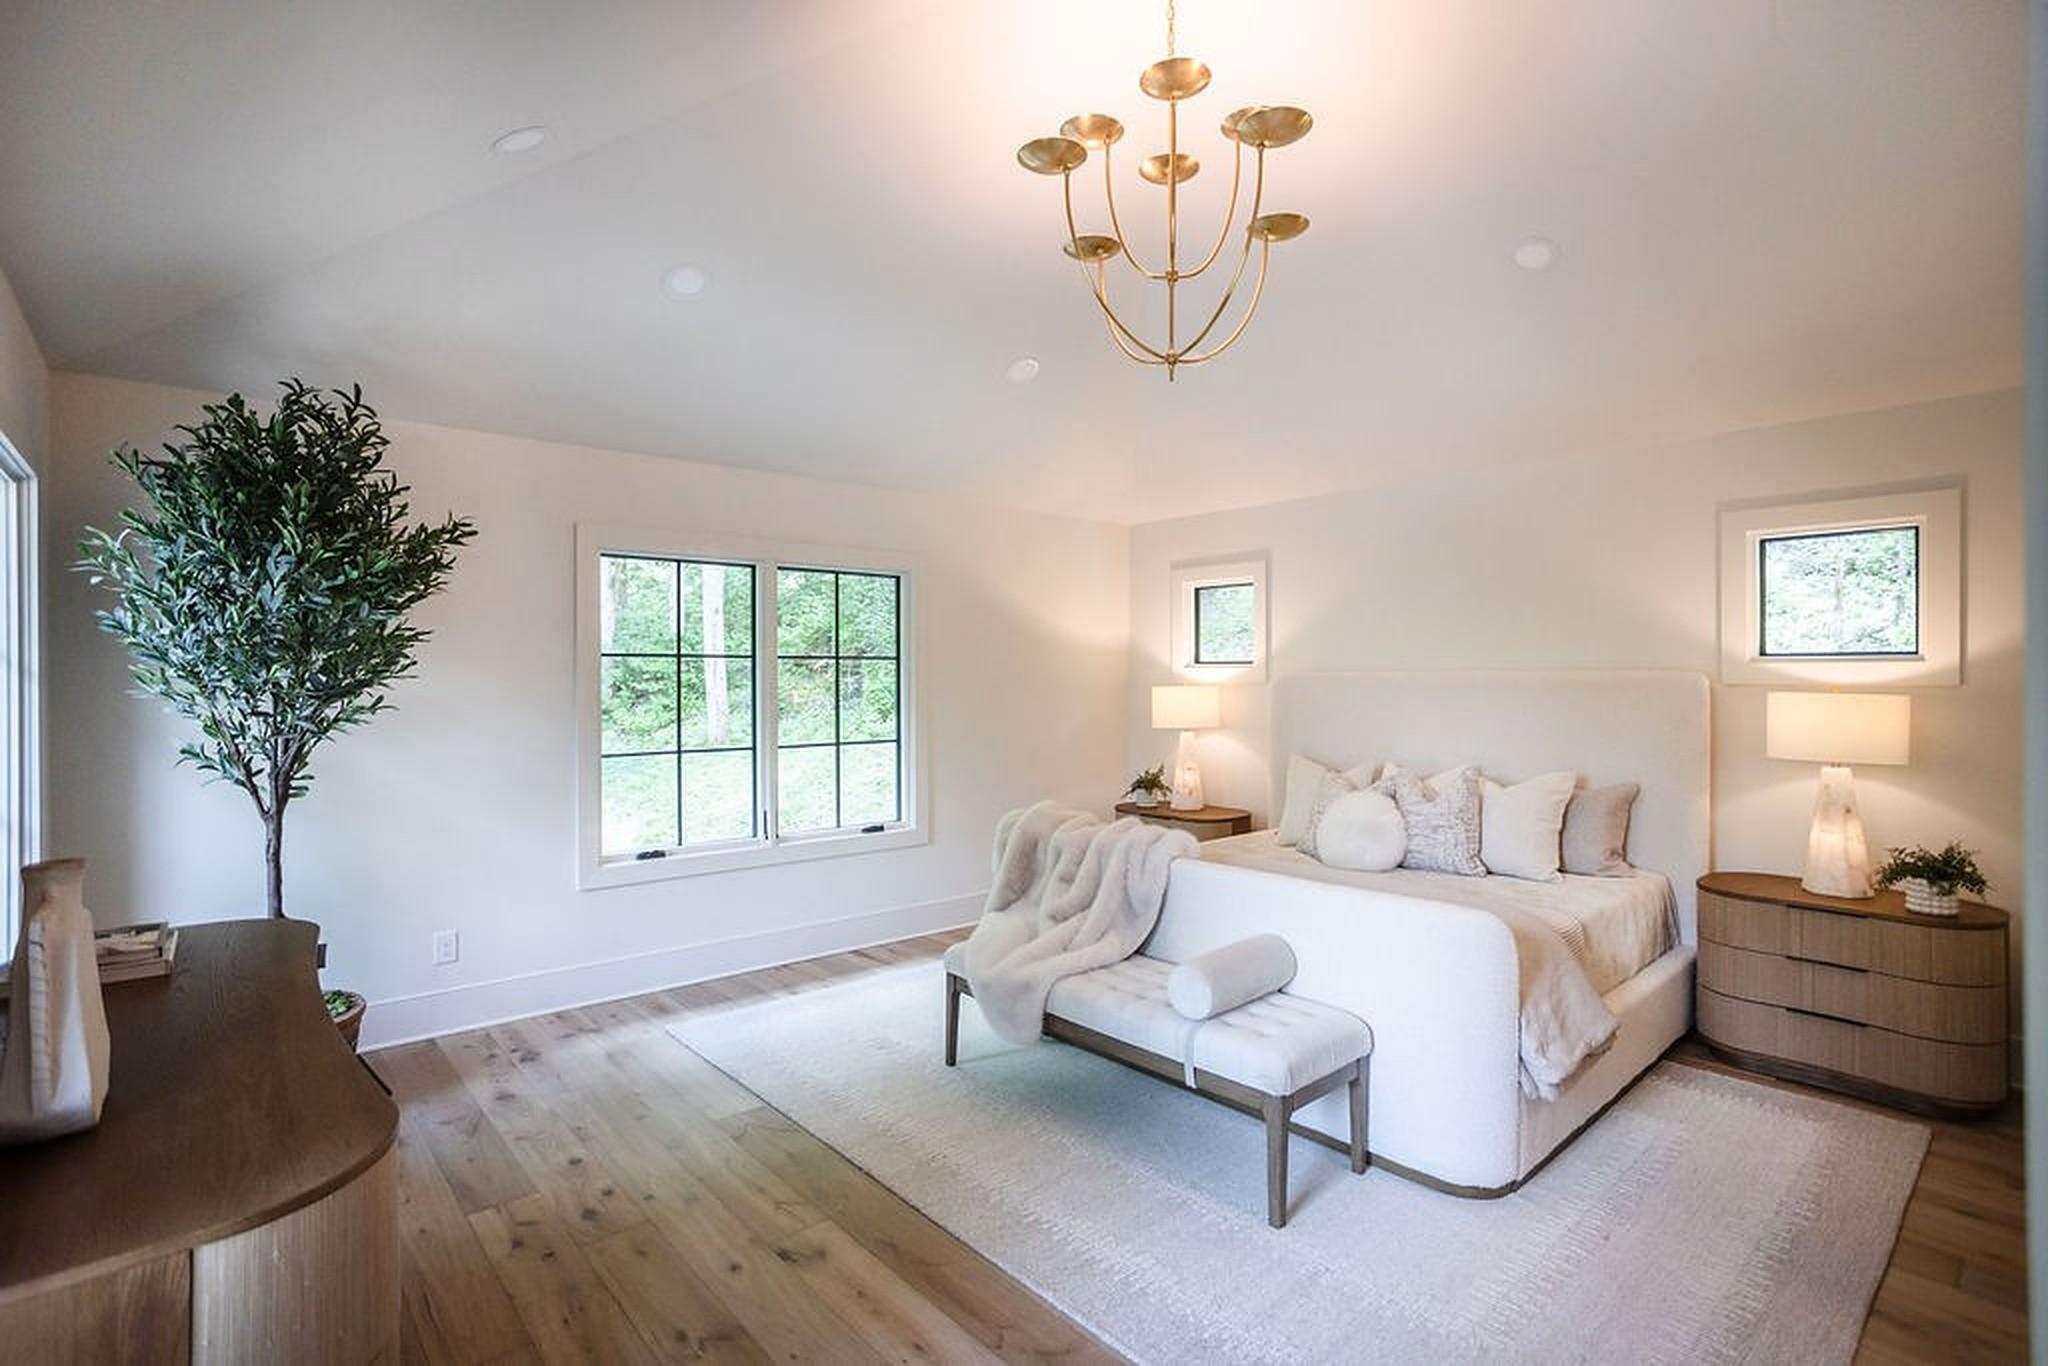
The primary suite and a junior suite both reach a private rooftop terrace. A bedroom in the house has hardwood floors and is a primary style bedroom. MLS number 3182558.
Outdoor space and the lot
The lot is 2.35 acres in Tyne Valley Estates. It is a private wooded lot with valley views, and the house is on a cul de sac.
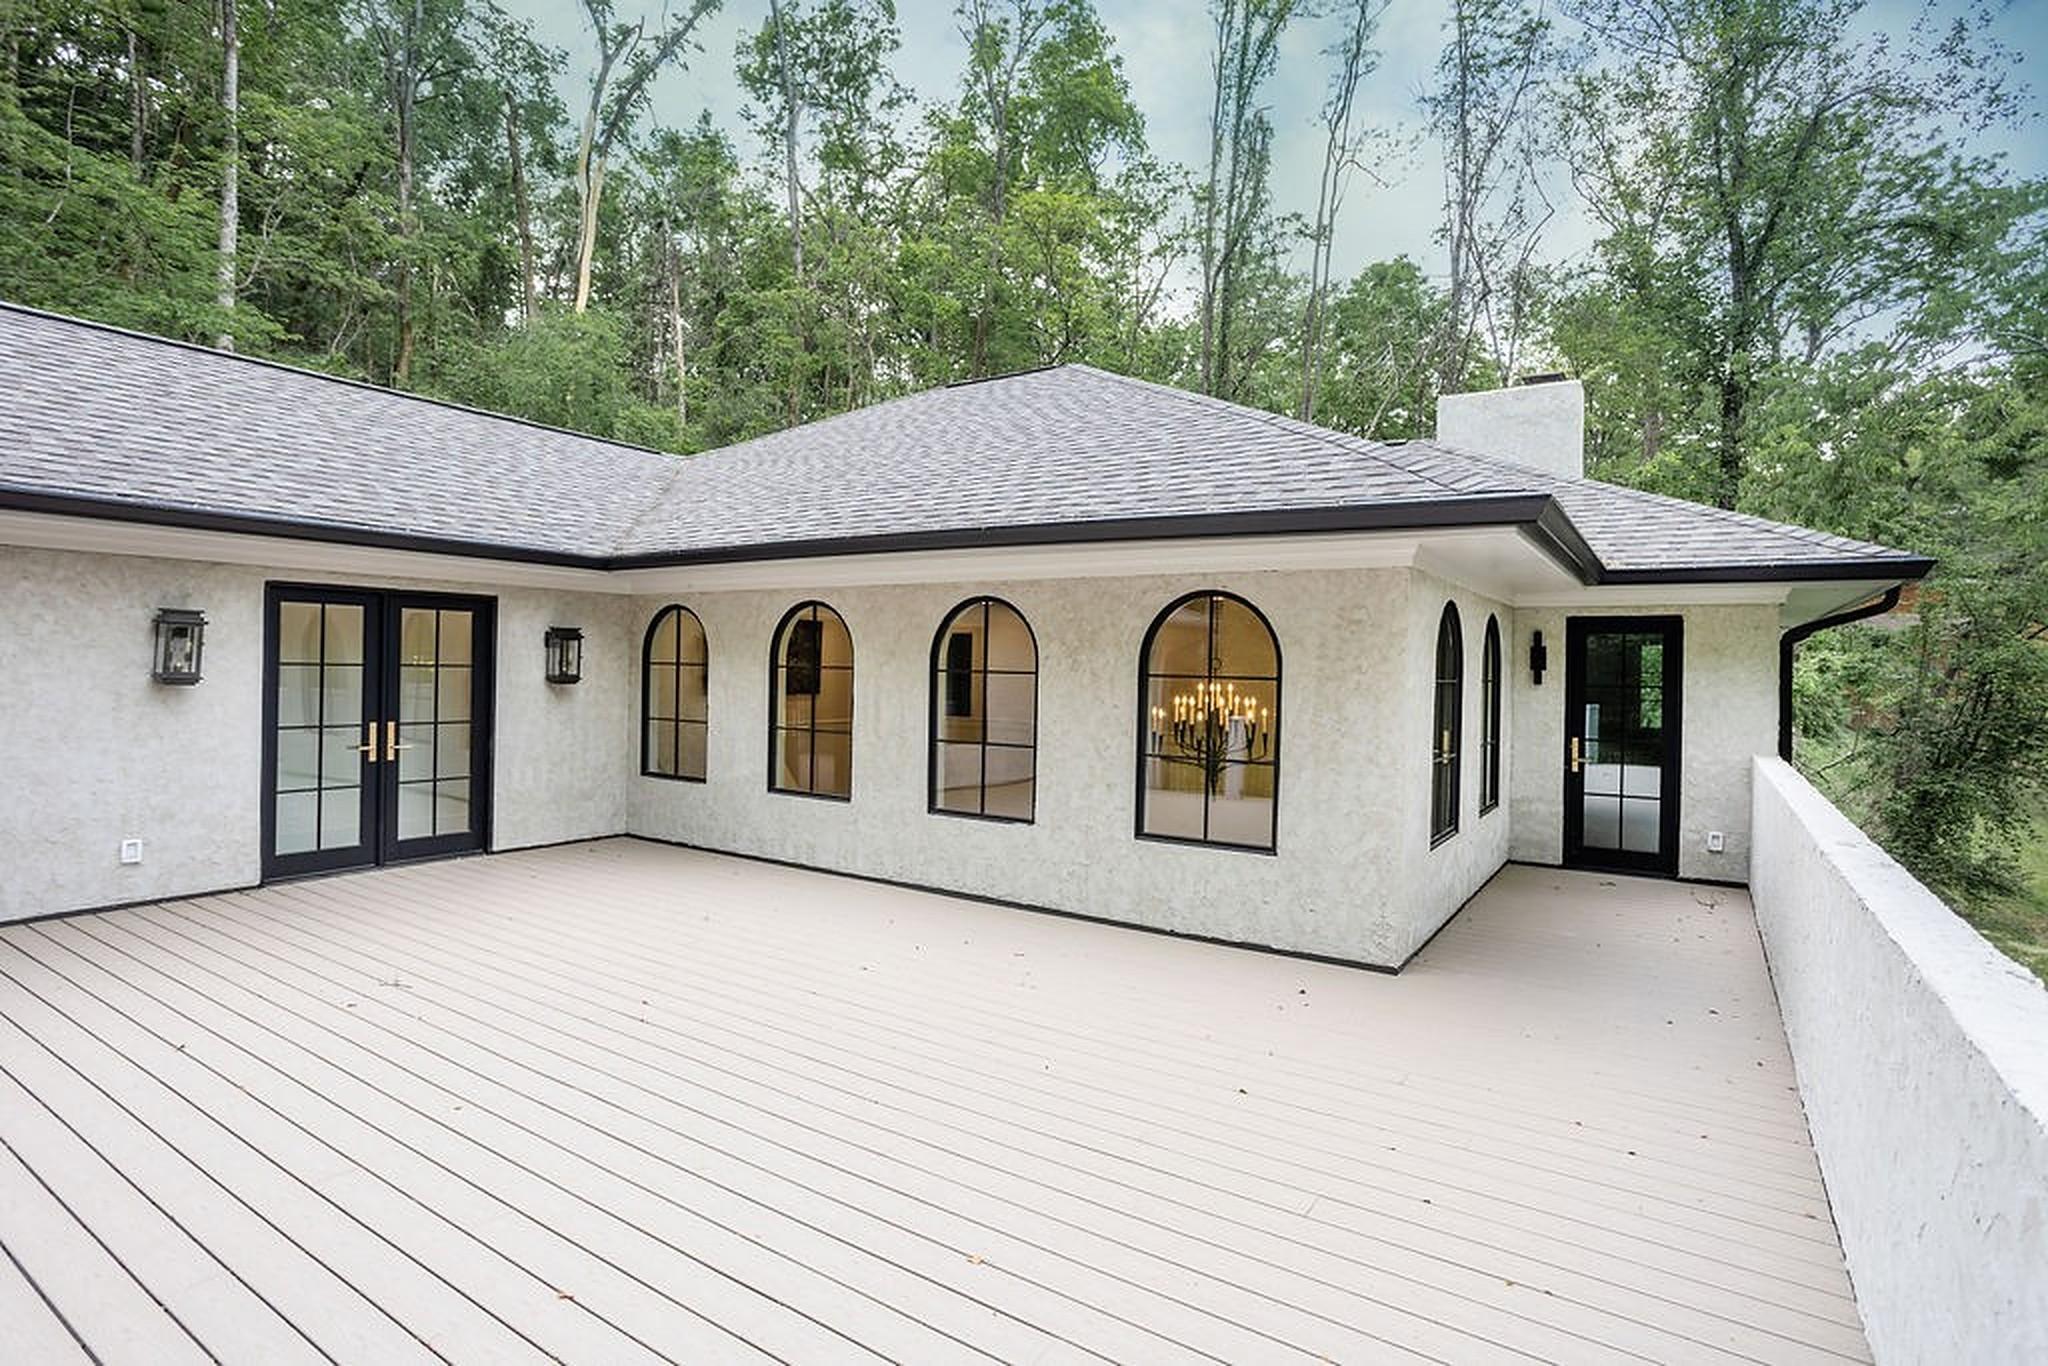
Outdoor entertaining space is about 1,500 square feet, with a deck and a patio off the main level. That outdoor side has a large deck and terrace, with arched windows and arched doors in the stucco.
The private rooftop terrace is a separate fact. It is reached from the primary suite and from a junior suite.
The front of the lot is a white stucco home among wooded trees. I use that front when I tell a client which house we are walking. The woods, the cul de sac, and the valley views sit with the deck, the patio, and the terrace.
Why General Forrest Court works in Forest Hills
This address is a fully reimagined 1971 house on General Forrest Court, in Tyne Valley Estates, Nashville, TN 37215. General Forrest Court Nashville is the street on the address. I would walk it for the Italian villa influences, the white stucco among the trees, the private wooded lot, and the cul de sac.
The list price is $3,500,000, about $699 per square foot. As of November 16, 2026 the house is Active.
Forest Hills real estate here is one address at a time. Homes for sale in Forest Hills Nashville TN are worth reading one address at a time. I start with beds, baths, budget, timing, and property type, then we can set a time to walk 5332 General Forrest Ct.
Living in Forest Hills, one of Nashville's best neighborhoods
I keep this house on General Forrest Court in Tyne Valley Estates. I place the west side of the city with the parks I use as a landmark.
Percy Warner Park and Edwin Warner Park sit west of Forest Hills. Metro Nashville Parks runs them as one system covering more than 3,100 acres. The front entrance to Percy Warner Park is at the end of Belle Meade Boulevard. Chickering Road is the west edge of Forest Hills, and that road borders the parks. Edwin Warner Park continues south and west along Highway 100.
5332 General Forrest Ct is one house on that map, on its own 2.35 private wooded acres with valley views. The parks are not a feature of this lot. Forest Hills Nashville is the incorporated city I work. When people ask me about Nashville neighborhoods, I start with those two parks, then I come back to General Forrest Court and the list price of $3,500,000.
The Forest Hills market right now
As of my November 16, 2026 Realtracs snapshot of core Forest Hills (37215 only): 33 active, 7 pending, 14 closed in the last three months, average sold price $3,508,929, median about $3,350,000, average 67 days on market.
That snapshot is on the Market page so you can read it next to the monthly sold table. This note is one Active house at $3,500,000, below the average sold price and above the median. The average sold price is not a value for this address. If you want the houses still for sale, use Homes for Sale.
Forest Hills FAQ
What is the price of 5332 General Forrest Ct?
The list price is $3,500,000, about $699 per square foot. Status is Active as of November 16, 2026. The house is 4 bedrooms, 4 full baths, and 1 half bath, with 5,006 square feet, built in 1971 and fully reimagined, on 2.35 acres in Tyne Valley Estates, Nashville, TN 37215. A two car attached garage is on the house. MLS number 3182558.
What do Forest Hills homes cost right now?
As of November 16, 2026, core Forest Hills (37215 only) had 33 active, 7 pending, and 14 closed in the last three months. The average sold price was $3,508,929 and the median was about $3,350,000. This house is listed at $3,500,000, below that average and above that median. The average is not the price of this address.
What is the layout of 5332 General Forrest Ct?
The house has 4 bedrooms, 4 full baths, and 1 half bath, across 5,006 square feet, built in 1971 and fully reimagined. All 4 bedrooms are designed as ensuites. The kitchen has Thermador appliances and an oversized island, plus a butler's pantry and a scullery with an additional dishwasher, a microwave, and a prep sink. A step down den has a fireplace, and the house has two fireplaces. A private rooftop terrace is reached from the primary suite and a junior suite.
What is on the lot at 5332 General Forrest Ct?
The lot is 2.35 acres in Tyne Valley Estates. It is a private wooded lot with valley views, on a cul de sac. Outdoor entertaining space is about 1,500 square feet, with a deck and a patio off the main level. The outdoor side has a large deck and terrace with arched windows and arched doors. The front is a white stucco home among wooded trees. A private rooftop terrace is reached from the primary suite and a junior suite.
More Forest Hills homes for sale
If you want more Forest Hills homes for sale than this one address, start with Homes for Sale. The market snapshot is on the Market page. About Forest Hills has the map notes. The other links are more homes for sale.
If you want to walk 5332 General Forrest Ct with me, use the contact page and send the criteria in writing: beds, baths, budget, timing, and property type. I will tell you whether this house matches before we set a time.
Jason Gruner, REALTOR, Coldwell Banker Southern Realty
Listed by David Holloway | Coldwell Banker Southern Realty
Back to News